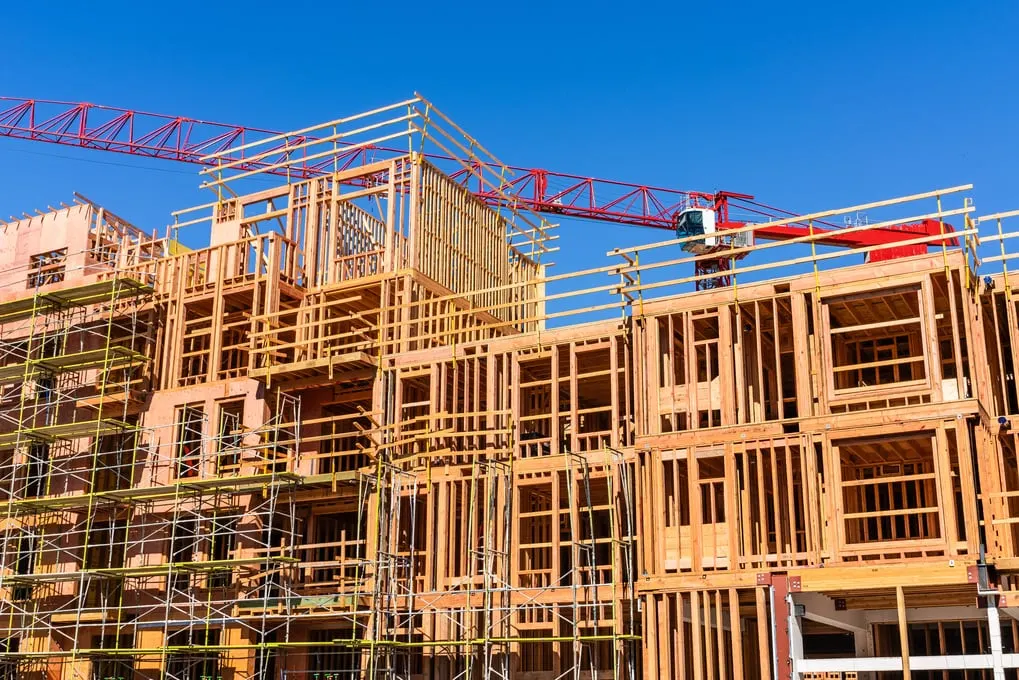

Single-Family Homes
Engineering for new single-family homes in Florida: foundations, wind-resistant framing, MEP and lot drainage, coordinated in one plan package.
Built on accuracy and accountability
Engineering and development consulting for residential, commercial and site projects. We help define the work, coordinate the technical requirements, and prepare the documents and support included in your scope.
Services
Start with the work you are planning. Open a service to see what its scope can include, or go to the service page for the details and what to send.
Services overviewPlanning and engineering support for site improvements, grading and drainage, floodplain analysis, pavement and related development coordination.
Scope can include
Design, details and assessments for renovations, additions, supports and existing structural conditions, for residential and commercial work.
Scope can include
Coordinated plan packages for additions, renovations and commercial interiors, with building, structural and MEP responsibilities defined for the work.
Scope can include
Project-specific screen enclosure drawings and coordination based on the layout, spans, roof type, attachments and support conditions.
Scope can include
Defined plan review and inspection services with project documentation, and closeout support where the engagement includes it.
Scope can include
A project-specific review of existing work, available records and written requests, to define the engineering documentation that may be needed.
Scope can include
Early constraint reviews, planning concepts and coordination of the agreed permit application and response process.
Scope can include
Not sure where to start?
You do not need to pick every technical discipline before contacting us. Start with your details, answer what you can about the project, and we will help define the scope.
Describe your project
About Grey Load
Grey Load LLC is an engineering and development consulting firm based in Tampa Bay. We work with owners, contractors and development teams on residential, commercial and site projects, from focused design and assessment work to coordinated plan packages, permitting support and Private Provider services.
Mohamed Haggag, P.E.President · Florida PE No. 98980
Based in Tampa Bay, with projects in other parts of Florida.
Built for Florida
Strict building codes, hurricane requirements, soil conditions and local permitting rules. We account for them from the first conversation.
How we work
Send the location, your goals, available drawings and any written review comments.
We talk through the project, the site conditions and the permitting path, at no charge.
A written proposal identifies the services, inputs, deliverables and technical coordination needed.
We prepare or coordinate the agreed documents and provide the review, permitting or construction-phase support included in the engagement.
Projects
Renovations and additions, commercial interiors, screen enclosures, site improvements and inspection assignments. Some need one focused engineering document; others need several disciplines coordinated. The scope spells out which.
All projectsFAQ
Don't see your question? Call +1 813 791 9095 or send the details below.
All questionsSend the project location, a short description, the current stage, and any plans or written comments you have. Photographs or specialist reports help where they explain the request.
Yes. Tell us about the project and we will review what you have, talk through the engineering and approvals it likely involves, and outline the next steps. There is no charge for the consultation, and you decide afterward whether to move forward.
No. Describe what you are planning or the issue you need addressed. We can review the information and define the scope.
Grey Load is based in Tampa Bay and takes on projects in other parts of Florida. Share the project location so we can confirm availability and the services we can support there.
Florida law (Section 553.791, Florida Statutes) allows a property owner or contractor to use a qualified private provider for plan review and inspection services. The local building department keeps its role: it accepts the required submissions, issues the permit and the certificate of occupancy or completion, and can audit the work. Tell us the project location and stage so we can confirm what applies.
No. The schedule has to account for the scope, the required inputs, and availability. A project-specific target is set once those are understood.
Request a project review
Two quick steps: your contact details, then a few questions about the project, with room for plans or photos. The first consultation is free.
A general question or an existing project? Use the contact page.