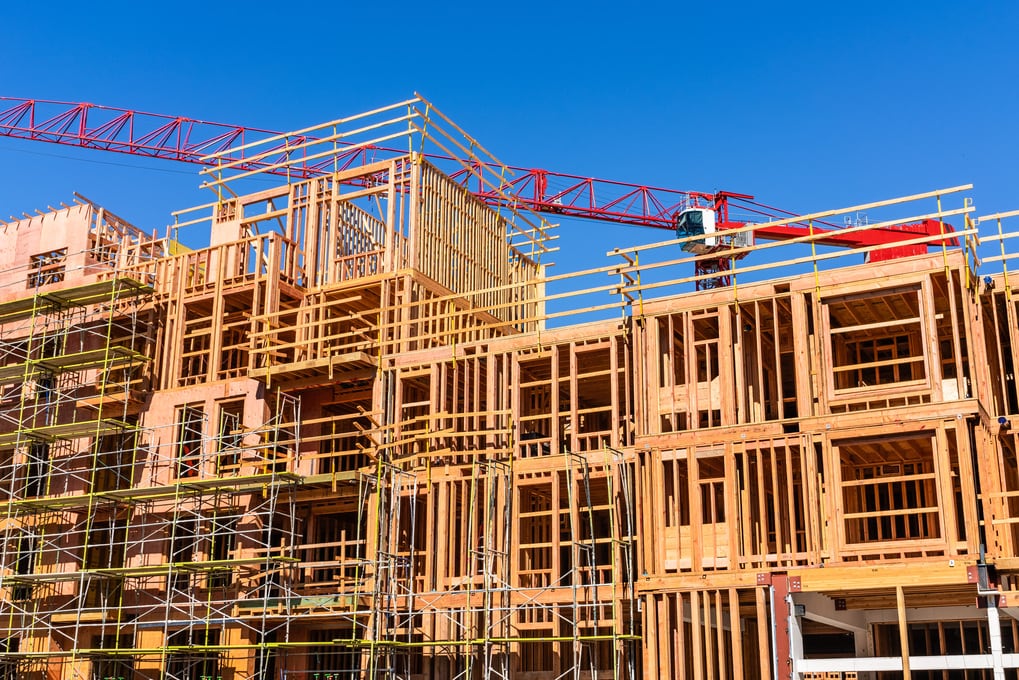
A new home is a project many Florida owners take on only once, so it has to be right. These projects include new homes on infill lots, homes in new subdivisions, and full replacements of older houses. The engineering ties together the foundation, framing, roof, openings, MEP systems, and the lot's grading and drainage.
Florida engineering concerns
Wind shapes the structure: roof-to-wall connections, shear walls, and a continuous load path down to the foundation. In wind-borne debris regions, windows and doors must be impact-rated or protected. On lots in FEMA flood zones, the lowest floor must sit at or above the base flood elevation plus required freeboard, which can change the foundation from a slab to stem walls, piers, or piles. Sandy soils, a high water table, and sinkhole-prone ground in parts of West Central Florida may call for a geotechnical report first.
How Grey Load helps
We prepare or coordinate plan packages with structural and MEP design in one set, and lot grading and drainage where the site needs it. Reviewer responses and construction-phase support are included when the scope calls for them, with outside consultants brought in as the project requires. Every project starts with a free consultation.